Save
Ask
Tour
Hide
Share
$775,000
189 Days On Site

899 McMurdo Circle
Castle Rock, CO 80108

For Sale|Single Family Residence|Active
5
Beds
5
Total Baths
2
Full Baths
3
Partial Baths
4,514
SqFt
$172
/SqFt
2017
Built
Subdivision:
Terrain
County:
Douglas
Call Now: (720) 802-9274
Is this the listing for you? We can help make it yours.
(720) 802-9274
899 McMurdo Circle899 McMurdo Circle899 McMurdo Circle899 McMurdo Circle
Save
Ask
Tour
Hide
Share

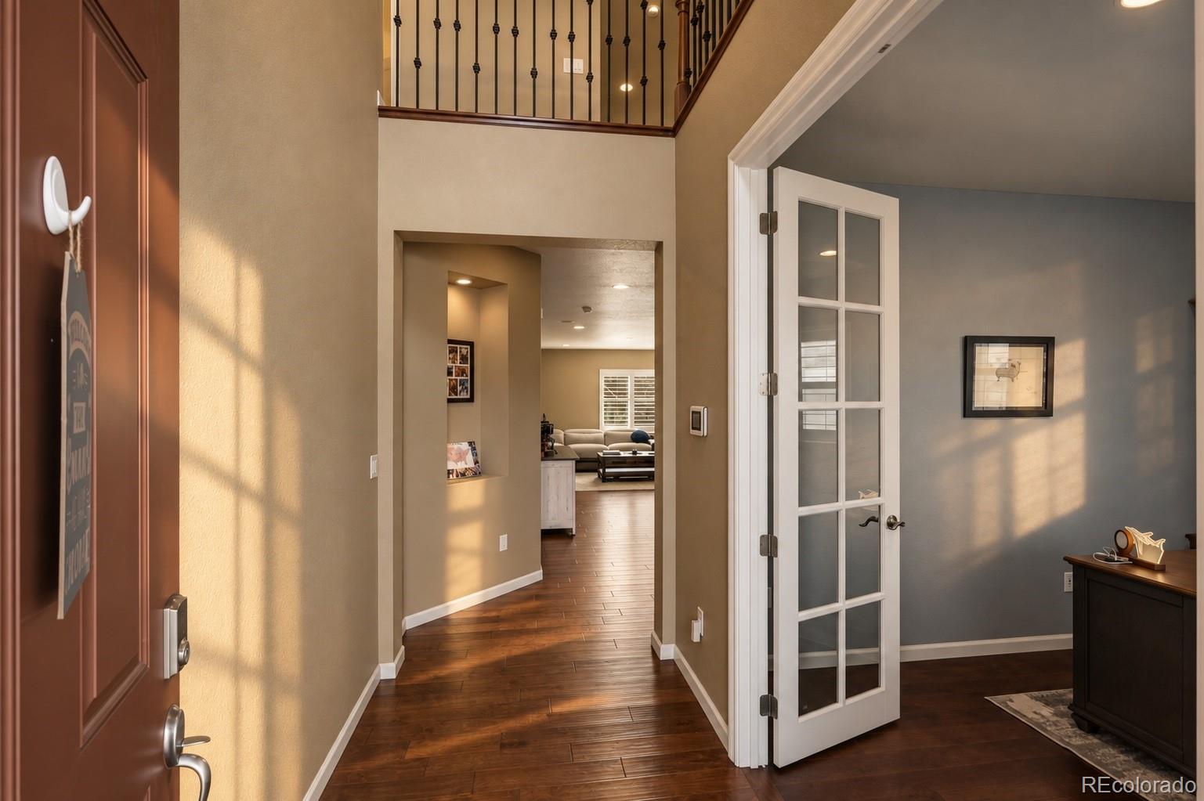
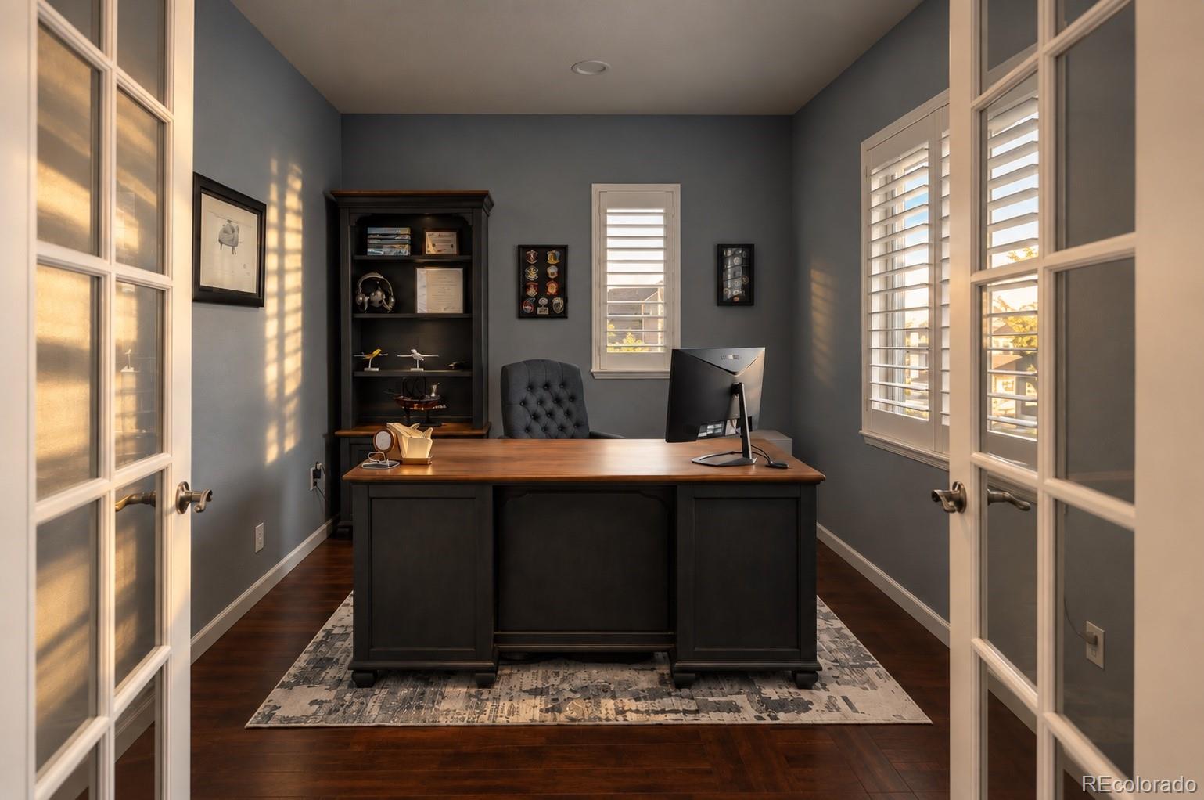
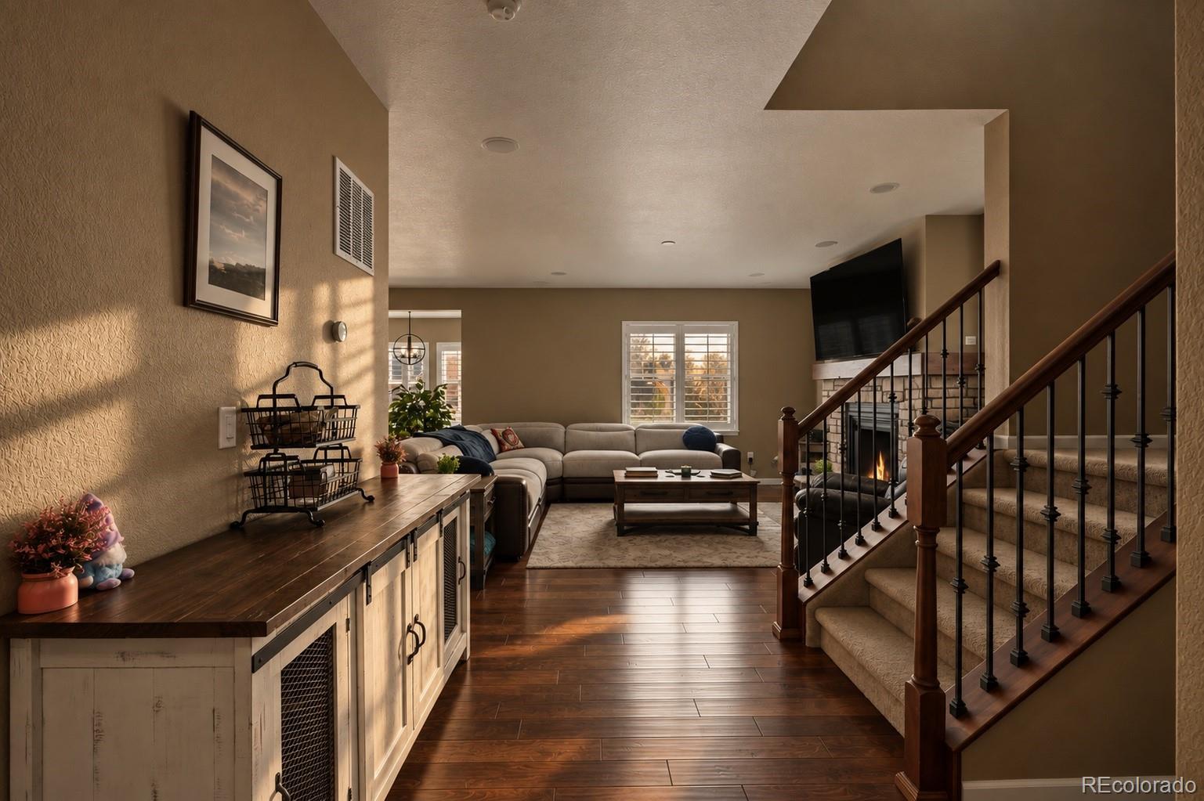
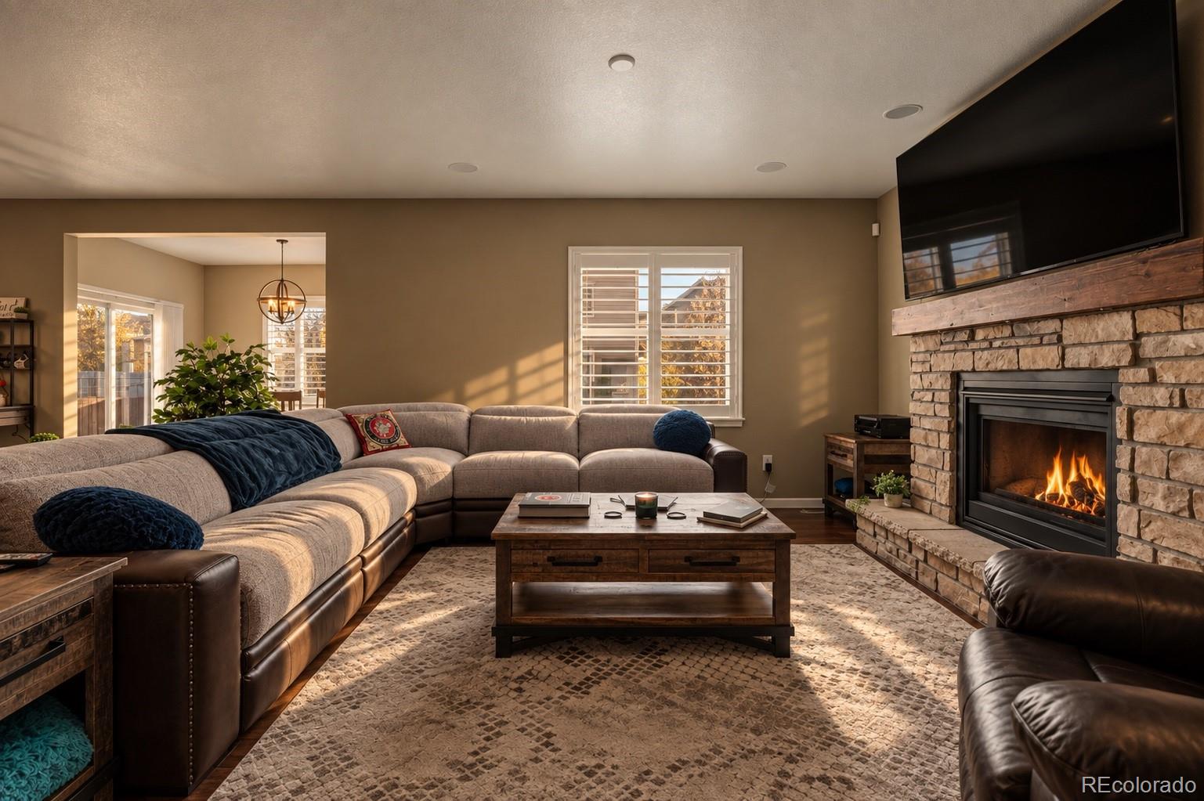
You know the asking price. Let’s talk about the terms. The seller at 899 McMurdo Circle IS motivated and open to negotiating a deal. If payment concerns have kept you on the sidelines, this is a home worth seeing and a conversation worth having. Over 4,500 finished square feet in Terrain gives you room to settle in without immediately planning a basement finish or carving an office out of a bedroom. With five bedrooms, five baths, a dedicated office, an upstairs loft, and a finished basement, the home offers separate spaces for work, guests, entertaining, and everyday downtime. The main level connects the kitchen, dining, and living areas, with two access points from the dining area to the backyard. Upstairs, the spacious primary suite offers a quiet retreat, while the additional bedrooms, loft, and conveniently located laundry room keep daily routines together. The finished basement adds a bar, gym space, and room to host friends or spread out for a movie night. Outside, turf landscaping in both the front and back yards keeps mowing off your weekend list, while the hot tub gives you a reason to slow down. An attached three car garage with epoxy flooring provides space for vehicles, storage, and year round gear. A newer roof installed in 2023, updated furnace and A/C, and dual HVAC systems with separate climate control for the upper and lower levels add practical value to the features you can see. Enjoy Terrain’s trails, parks, and community amenities, then come home to space that works for your life. Tour the home. Run the numbers. Bring an offer. The seller is ready to work toward a deal. Some photos have been virtually staged to illustrate possible furniture layouts and use of space. Digital furnishings are for inspiration only.

Save
Ask
Tour
Hide
Share
Listing Snapshot
Price 
$775,000
Days On Site 
189 Days
Bedrooms 
5
Inside Area (SqFt) 
4,514 sqft
Total Baths 
5
Full Baths 
2
Partial Baths 
3
Lot Size 
0.13 Acres
Year Built 
2017
MLS Number 
9565818
Status 
Active
Property Tax 
$5,232
HOA/Condo/Coop Fees 
$83.33 monthly
Sq Ft Source 
Public Records
Friends & Family
Recent Activity
2 weeks agoListing updated with changes from the MLS
2 months agoPrice changed to $775,000
6 months agoStatus changed to Active
6 months agoListing first seen on site
General Features
Acres 
0.13
Attached Garage 
Yes
Foundation 
Slab
Garage 
Yes
Garage Spaces 
3
Green Energy Efficient 
HVACThermostatWater Heater
Levels 
Two
Parking 
ConcreteOversizedTandemAttached
Parking Spaces 
3
Property Condition 
Updated/Remodeled
Property Sub Type 
Single Family Residence
Security 
Carbon Monoxide Detector(s)Smoke Detector(s)
Sewer 
Public Sewer
SqFt Above 
3121
SqFt Below 
1393
SqFt Total 
4514
Style 
Contemporary
Utilities 
Cable AvailableElectricity ConnectedNatural Gas Available
Water Source 
Public
Interior Features
Appliances 
OvenBar FridgeDishwasherDisposalDouble OvenDryerMicrowaveRangeSelf Cleaning OvenWasherWater SoftenerWine Cooler
Basement 
Bath/StubbedFinishedFull
Cooling 
Ceiling Fan(s)Central Air
Electric 
220 Volts
Fireplace 
Yes
Fireplace Features 
Living Room
Fireplaces 
1
Flooring 
CarpetTileVinylWood
Furnished 
Negotiable
Heating 
Forced Air
Interior 
Ceiling Fan(s)Eat-in KitchenEntrance FoyerGranite CountersHigh CeilingsKitchen IslandPantrySmart ThermostatSound SystemWalk-In Closet(s)Wet Bar
Laundry Features 
In UnitLaundry Closet
Spa 
Yes
Window Features 
Double Pane WindowsWindow Coverings
Bathroom Full 
Level - Upper
Bathroom Half 
Level - Main
Bathroom Three Quarter 
Level - Basement
Bedroom 
Level - Basement
Dining Room 
Level - Main
Kitchen 
Level - Main
Living Room 
Level - Main
Media Room 
Level - Basement
Office 
Level - Main
Save
Ask
Tour
Hide
Share
Exterior Features
Construction Details 
ConcreteStoneWood Siding
Exterior 
LightingPrivate Yard
Fencing 
FencedFull
Patio And Porch 
Front PorchPatio
Roof 
Composition
Spa 
Yes
Windows/Doors 
Double Pane WindowsWindow Coverings
Community Features
Association Amenities 
ClubhousePlaygroundPoolSpa/Hot Tub
Association Fee 
$250.0
Association Fee Frequency 
Quarterly
School District 
Douglas RE-1
Financing Terms Available 
CashConventionalFHAVA Loan
Roads 
Paved
Schools
School District
Douglas RE-1
Elementary School
Sage Canyon
Middle School
Mesa
High School
Douglas County
Listing courtesy of Century 21 Moore Real Estate [email protected]


The content relating to real estate for sale in this Web site comes in part from the Internet Data eXchange ("IDX") program of METROLIST, INC., DBA RECOLORADO real estate listings held by brokers other than Century 21 Moore Real Estate are marked with the IDX Logo. This information is being provided for the consumers' personal, non-commercial use and may not be used for any other purpose. All information subject to change and should be independently verified.

Neighborhood & Commute
Source: Walkscore
Save
Ask
Tour
Hide
Share